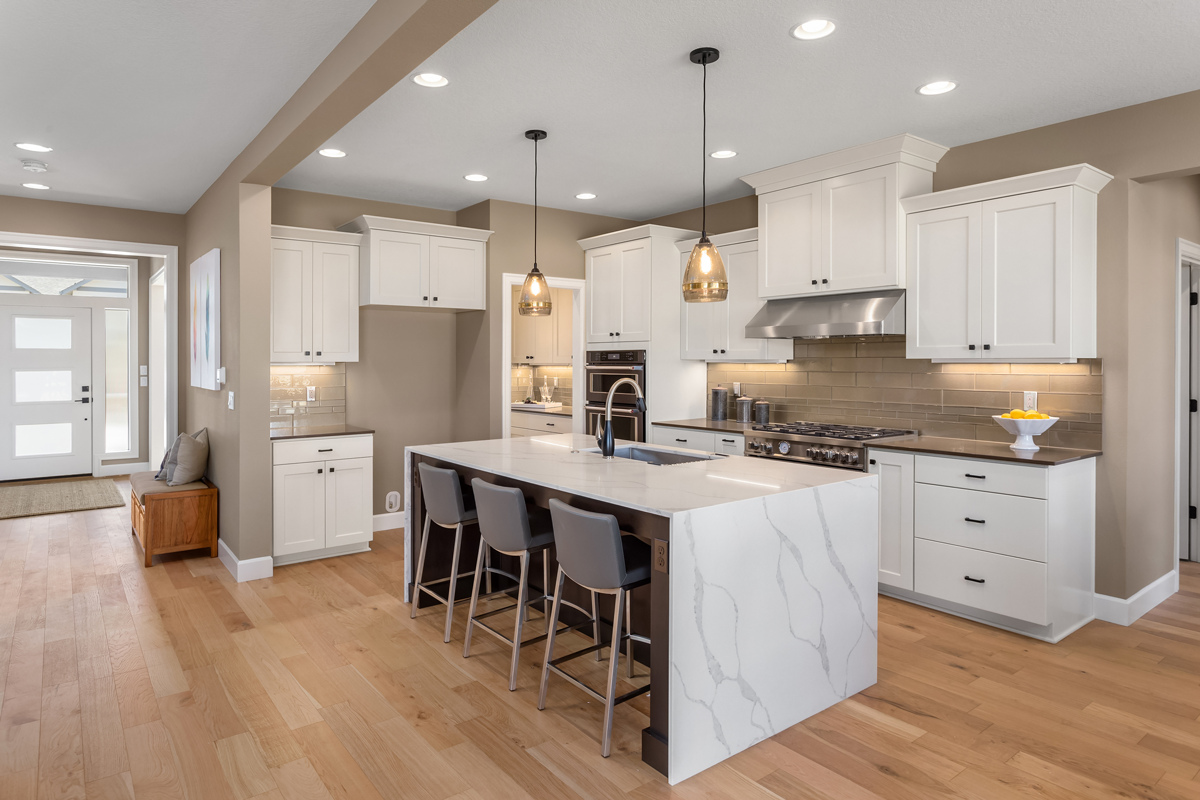
This remodel of a 1980s Austin home began with the kitchen and grew from there. The Smith Holt team reconfigured the existing two-car garage into a guest room and media room, then added a three-car garage outside the home’s footprint — a move that reduced noise, fire risk, and contaminant infiltration all at once. The new kitchen opens generously to the adjacent spaces, designed for communal cooking and easy conversation across the counter. Tankless water heaters, Energy Star fixtures, and new appliances round out a project that updated the home’s performance as thoroughly as its layout.
Project Location
Austin, TX