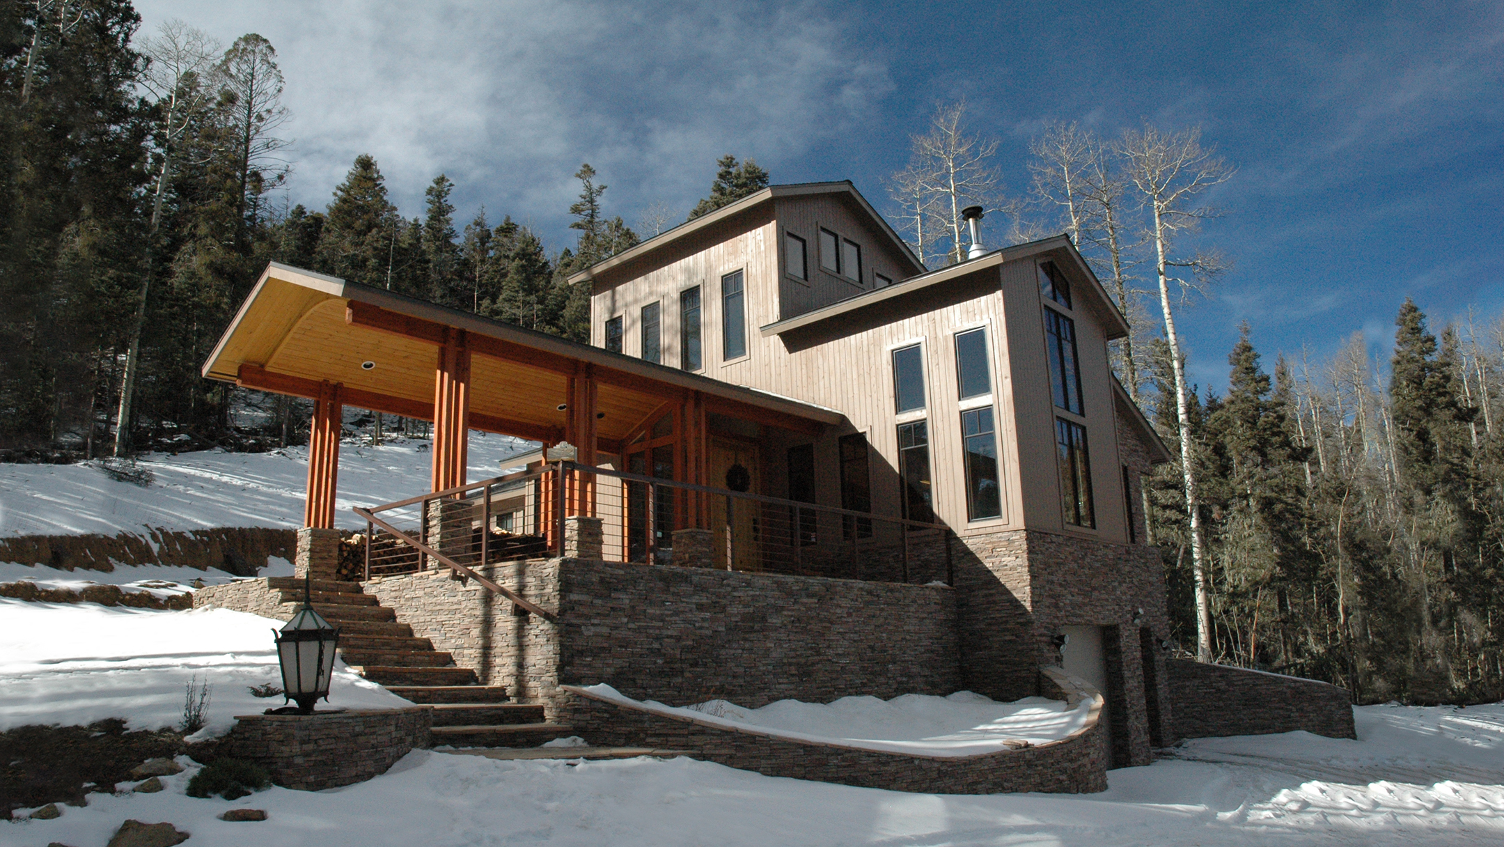
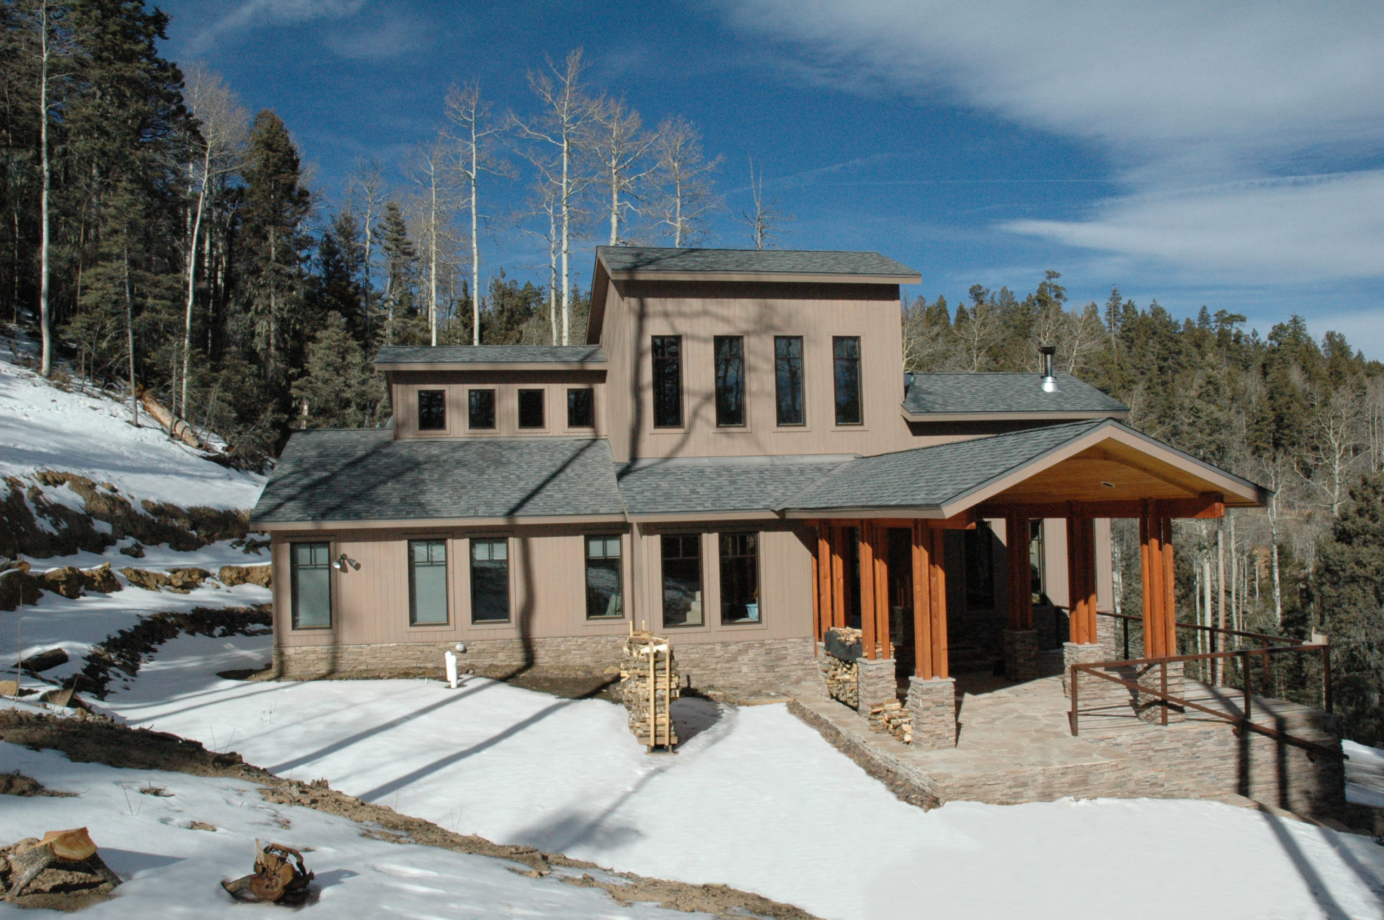
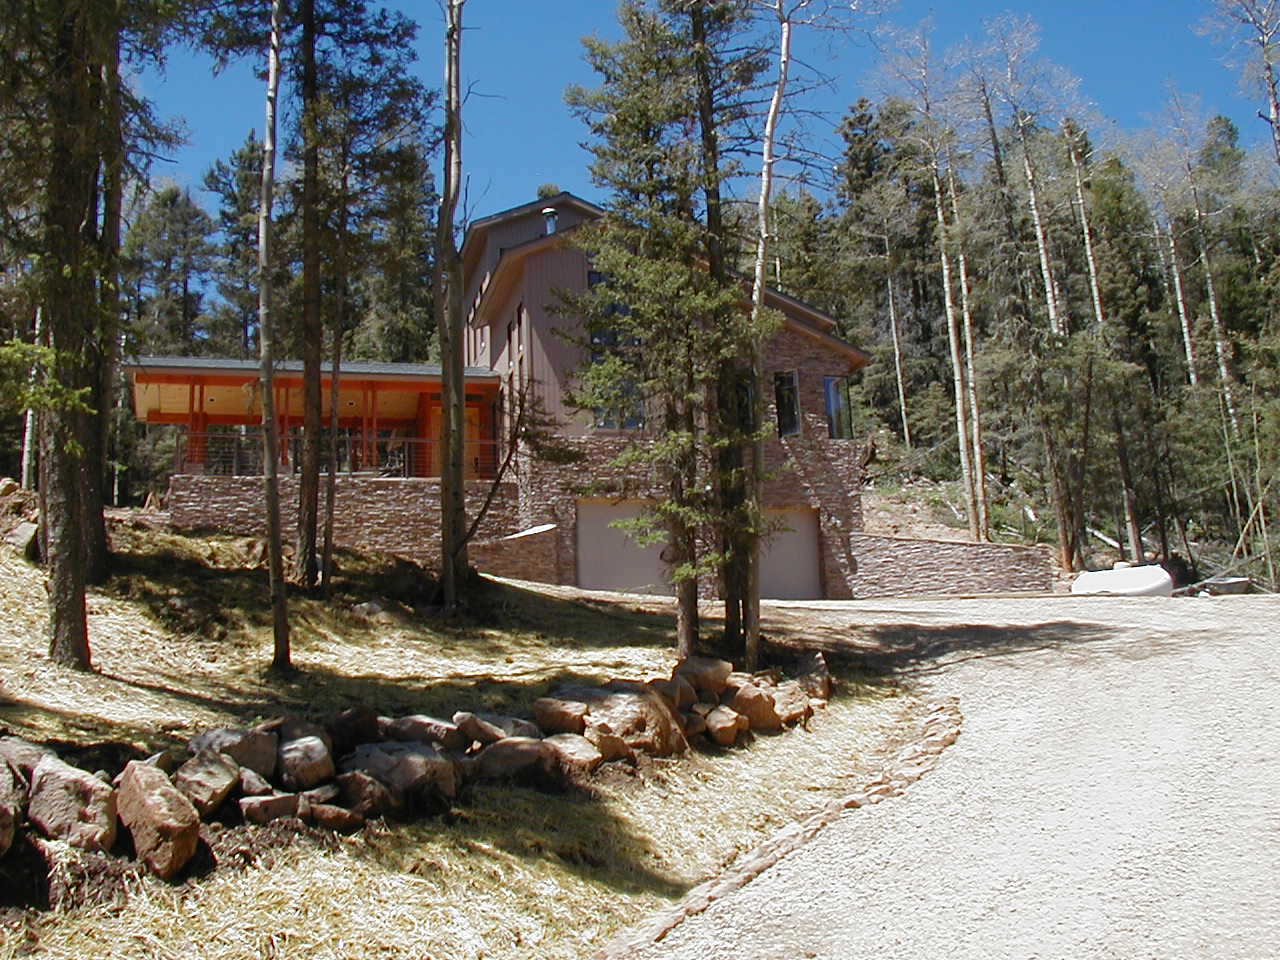
Perched in the mountains of Angel Fire, this three-bedroom retirement home was designed for a couple leaving Oklahoma behind for a quieter life with better views. The Smith Holt team oriented the structure to face the valley and the ski slopes, letting the landscape do what no amount of interior design can replicate. The same southern orientation that frames the view also captures winter sunlight, allowing a single wood-burning stove to heat the entire home. Tight construction details, limited north-facing windows, and an insulated concrete form foundation do the rest. Smaller bedrooms were a deliberate choice, one that draws the household toward the communal spaces where the mountains are always present.
Project Location
Angel Fire, NM